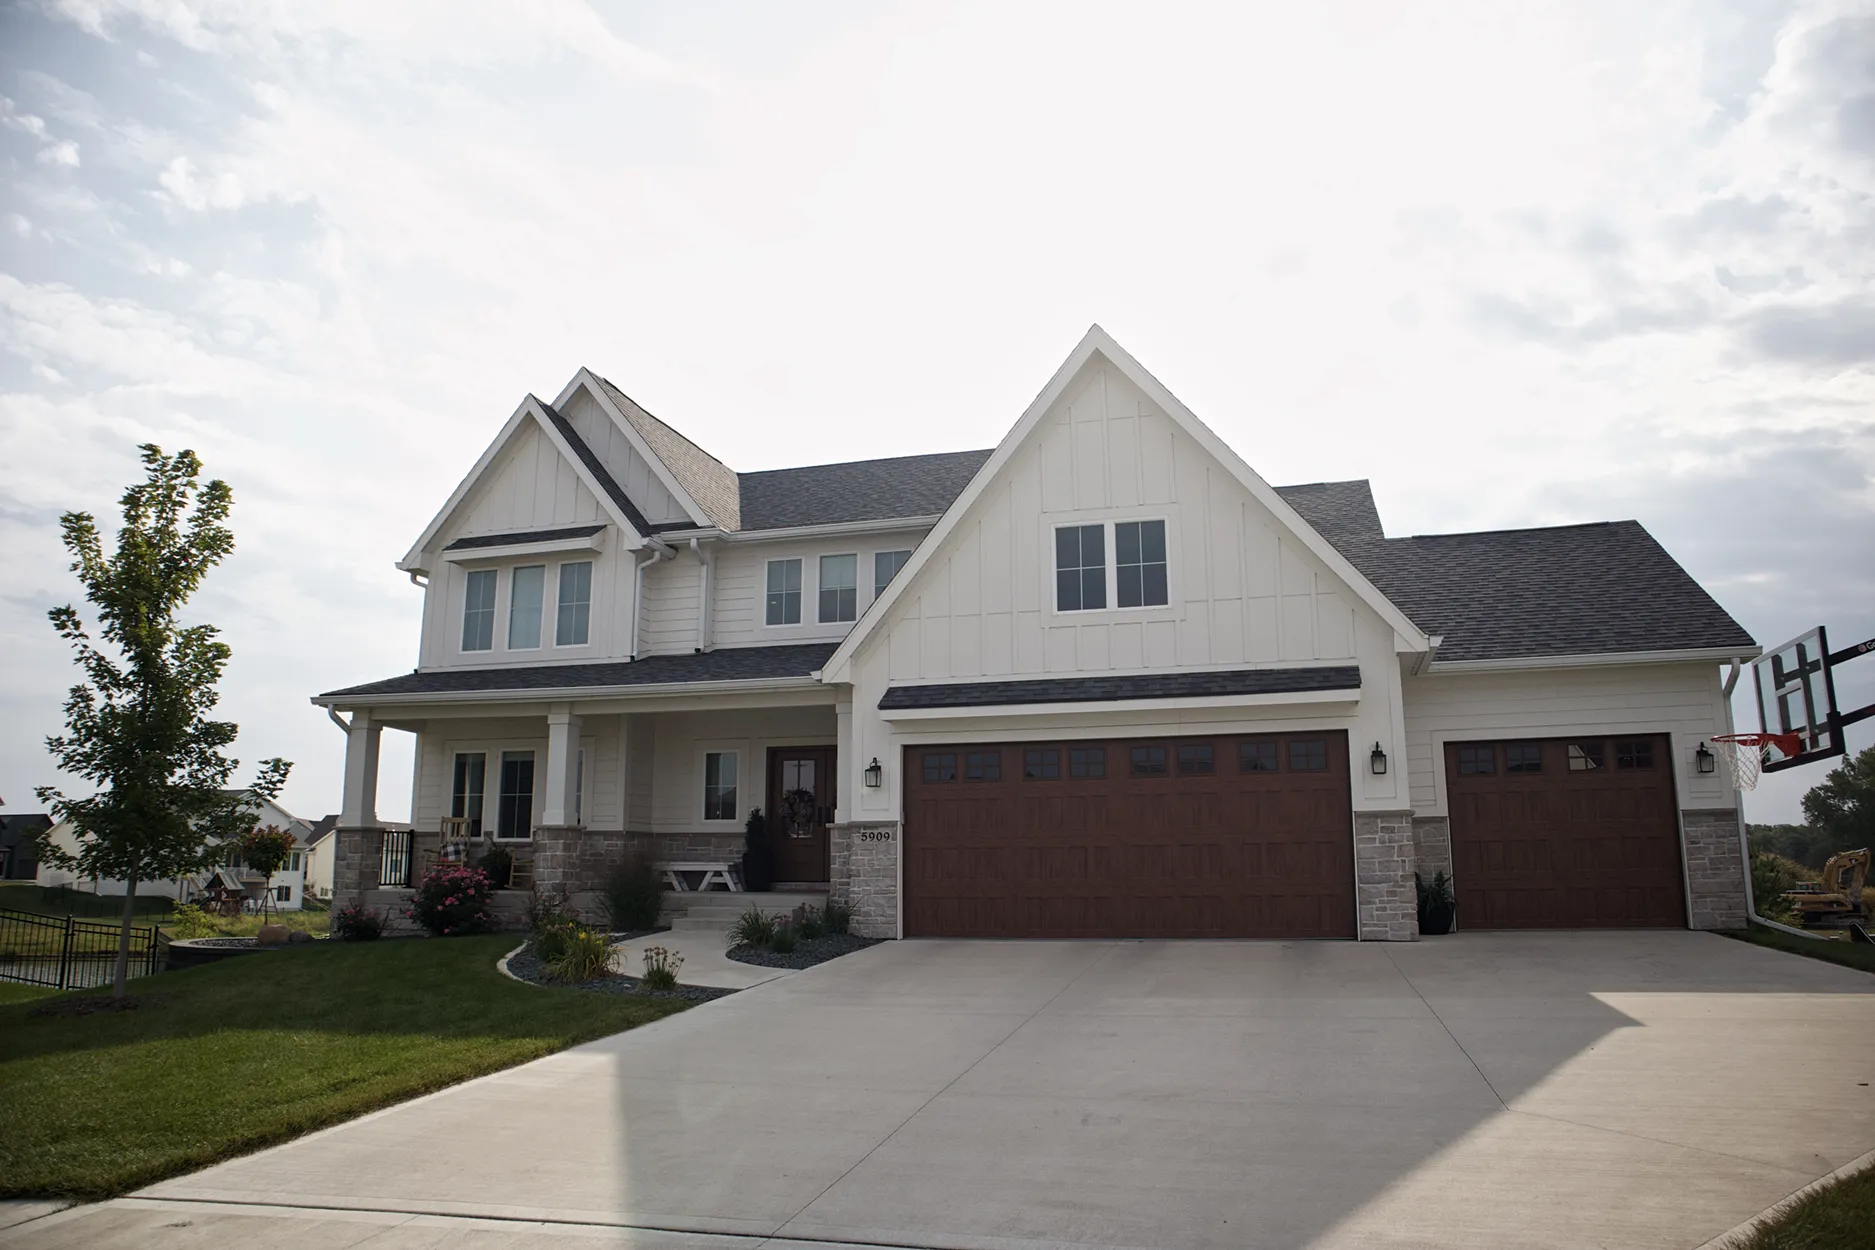
THE FAIRMONT
4,083 sq ft | 5 Bed | 3.5 Bath
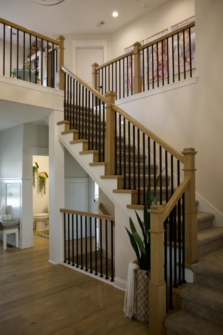
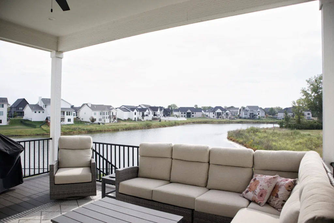
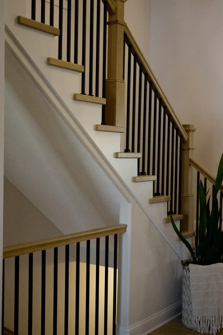
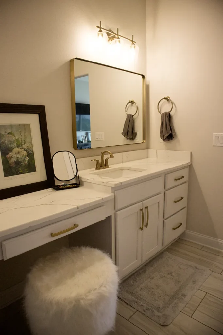
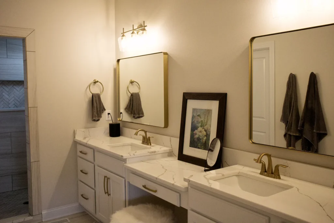
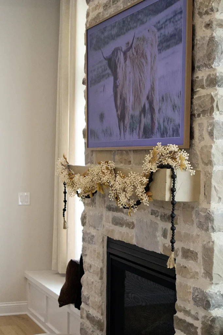
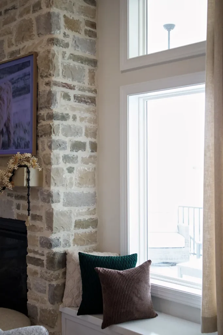
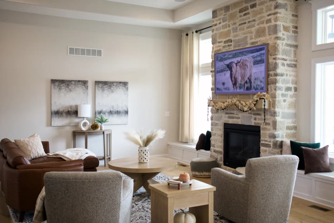
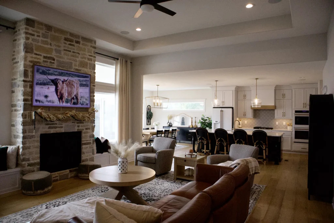
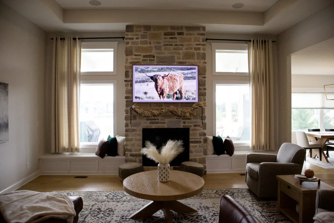
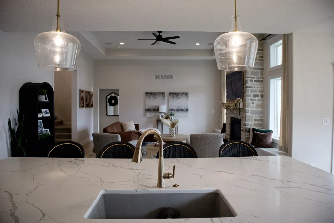
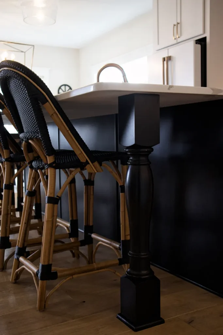
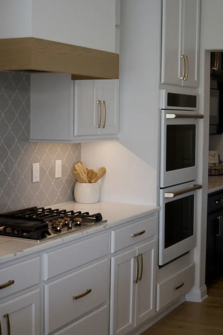
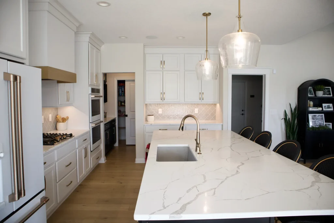
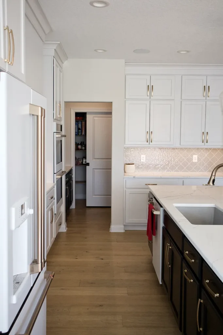
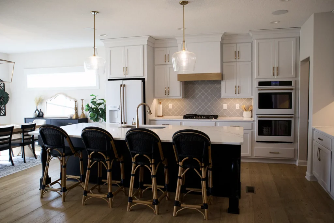
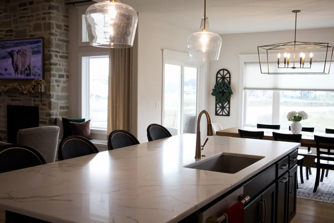
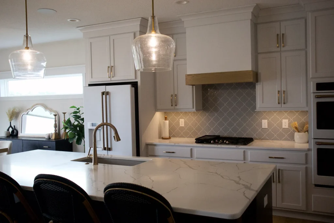
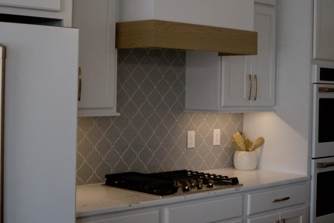
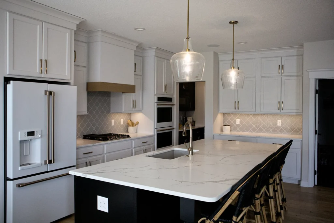
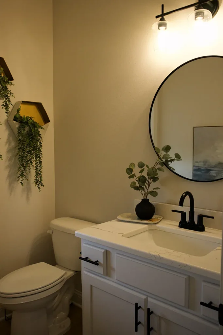
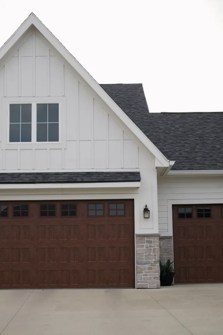
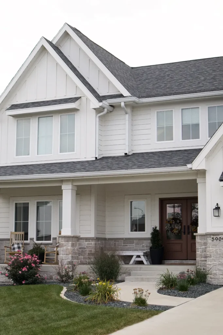
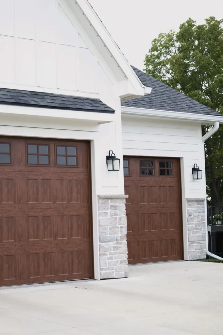
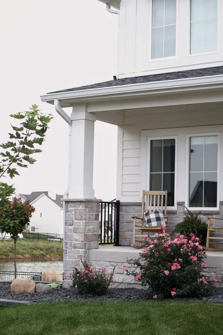
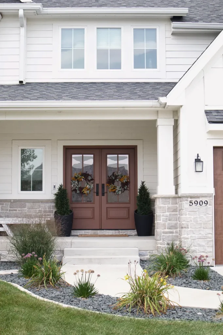
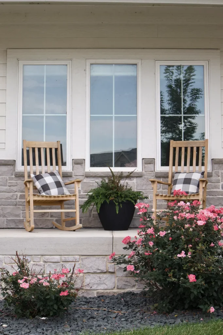
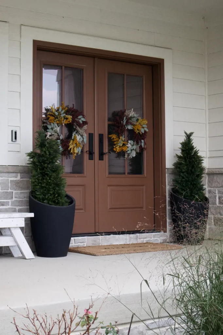
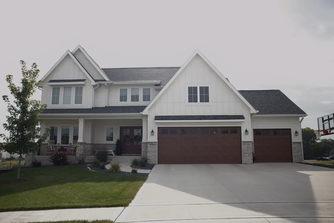
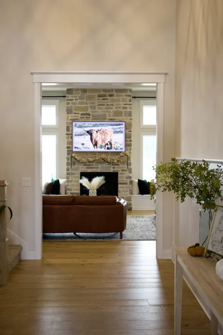
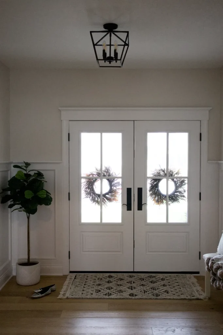
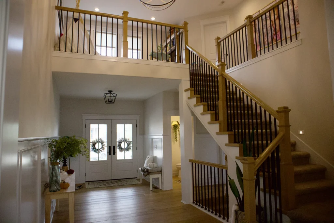
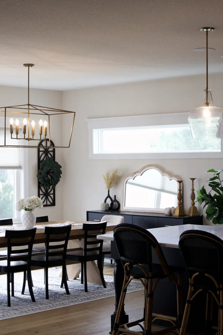
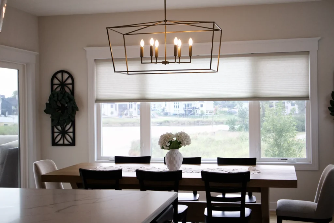
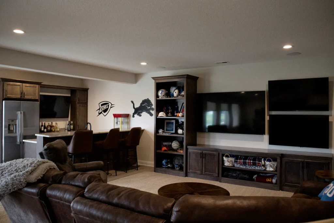
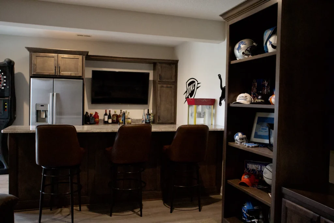
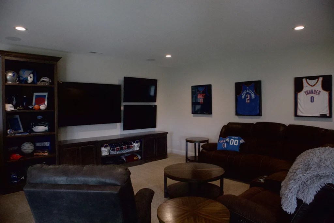
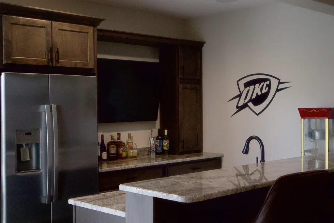
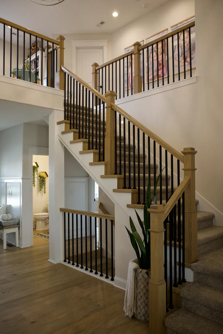
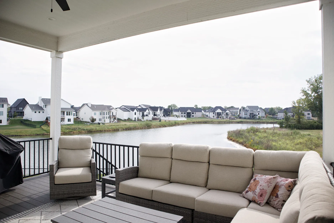
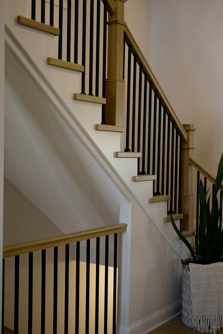
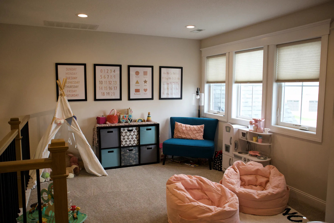
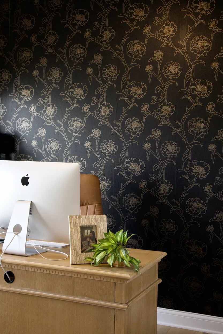
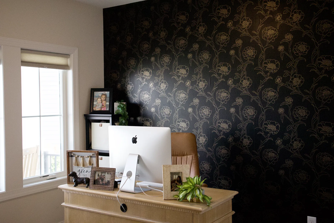
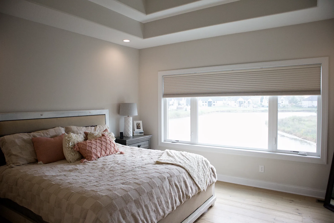
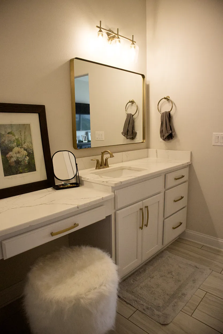
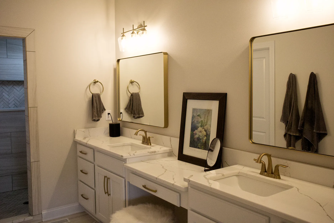
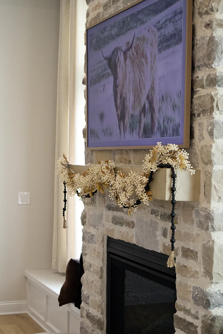
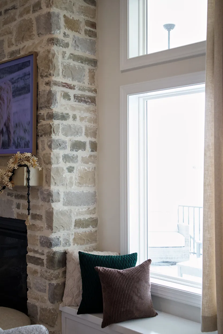
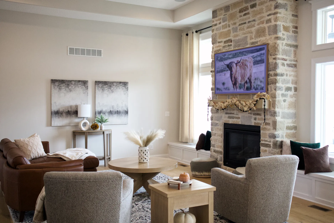
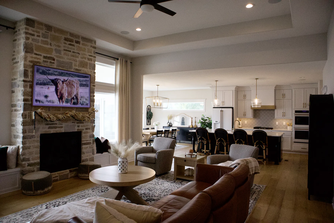
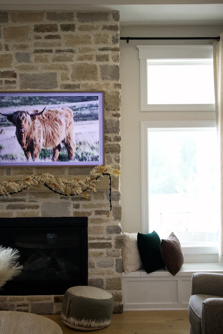
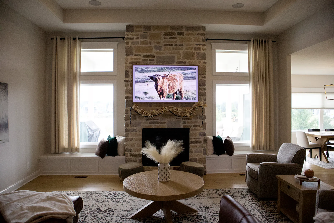
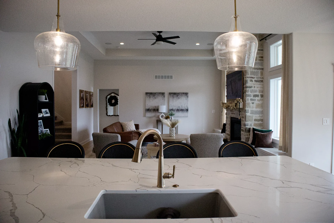
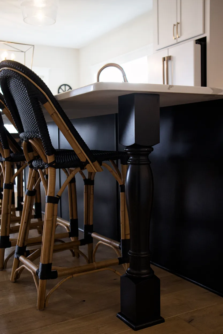
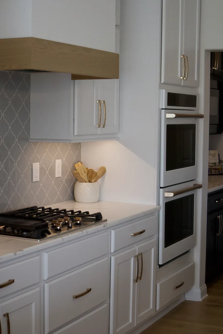
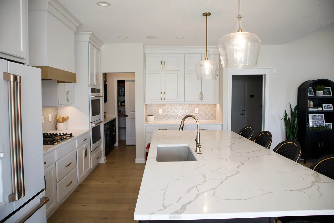
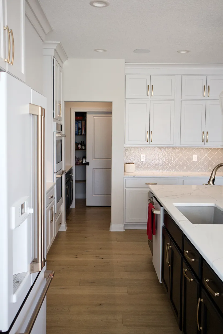
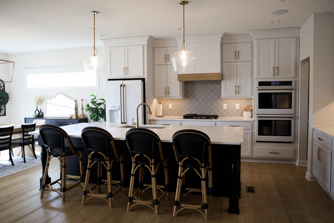
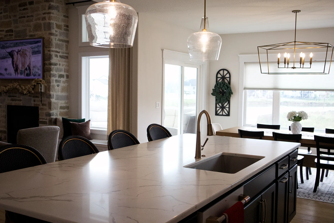
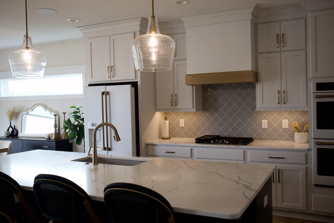
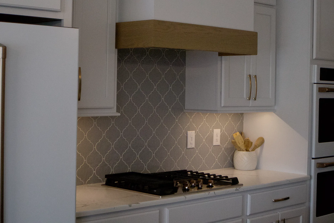
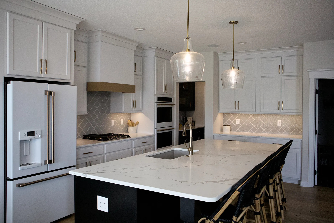
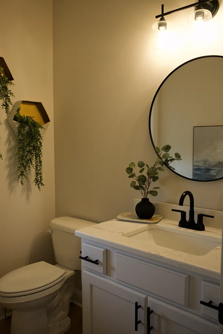
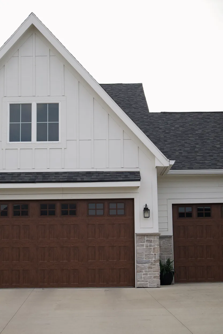
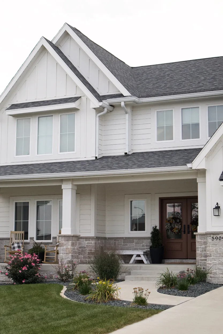
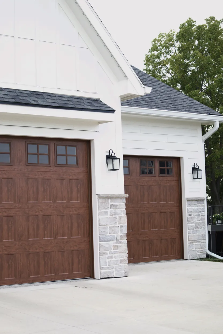
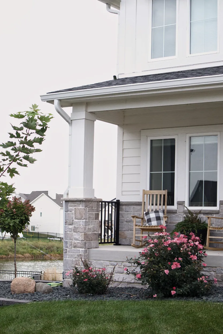
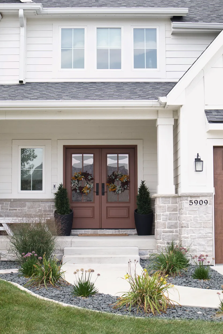
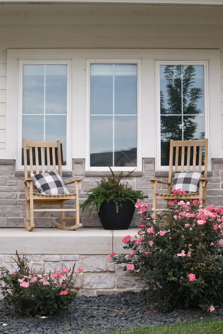
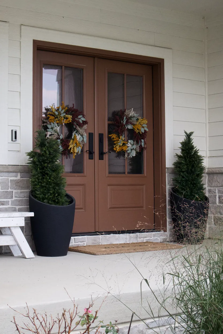
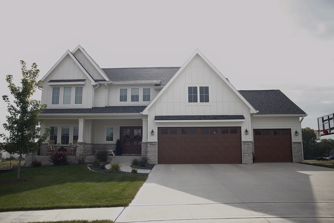
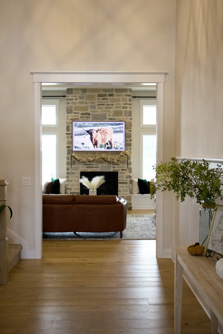
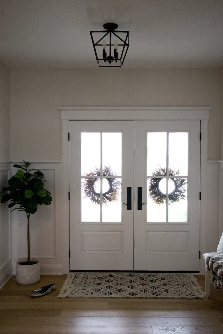
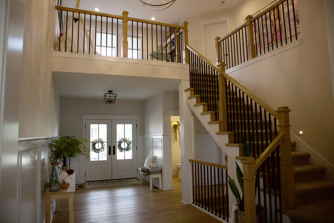
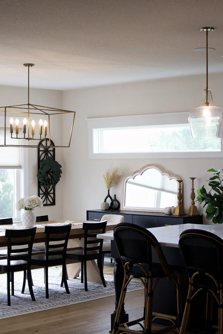
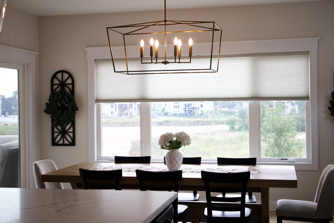
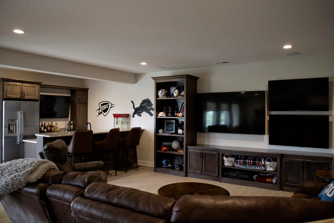
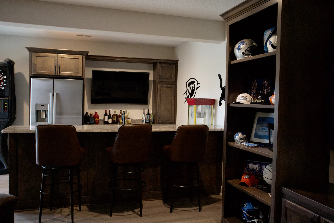
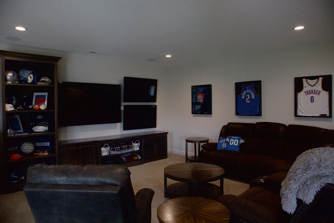
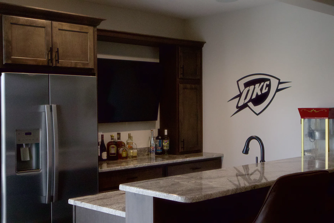
This custom home blends classic architectural character with a warm, welcoming design. Crisp white siding, natural stone accents, and rich wood-toned garage doors create a timeless exterior, while the covered front porch and distinctive rooflines add charm and dimension. Thoughtfully crafted from the ground up, this home reflects the attention to detail and personalized design that define a Clarity home.

WHY HOMEOWNERS CHOOSE US
“I can't say enough good things about Clarity Homes. From start to finish, the experience was absolutely amazing. The team arrived on time, worked with great attention to detail, and made sure everything was done perfectly. Their professionalism, honesty, and hard work really stood out. They went above and beyond to make sure I was satisfied with the results, and I truly appreciate the effort they put into every step of the project. The quality of their work exceeded my expectations, and the finished results look incredible. It’s rare these days to find a company that genuinely cares about its customers the way they do. I would highly recommend them to anyone looking for reliable, trustworthy, and skilled professionals. Definitely a 5-star service that I will use again in the future.